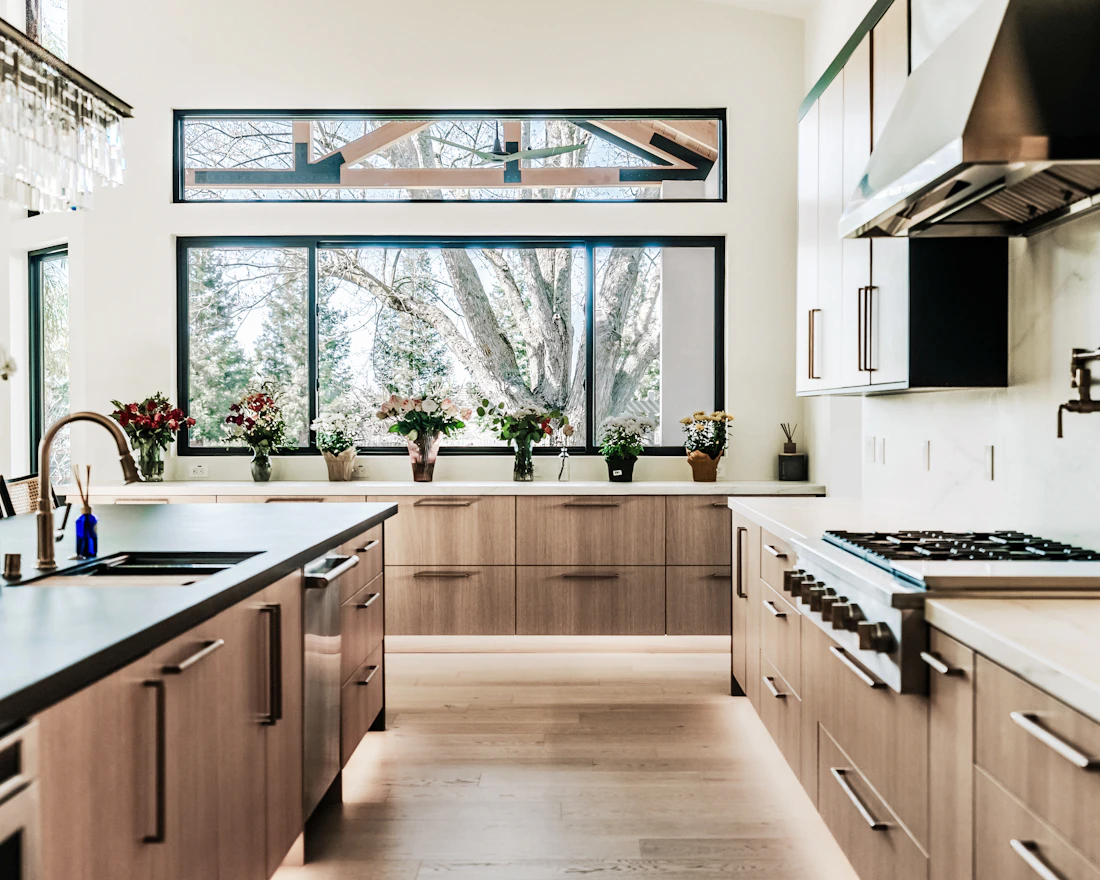
Custom kitchens and cabinetry
Layouts, doors and storage shaped around the way you cook, gather and entertain.
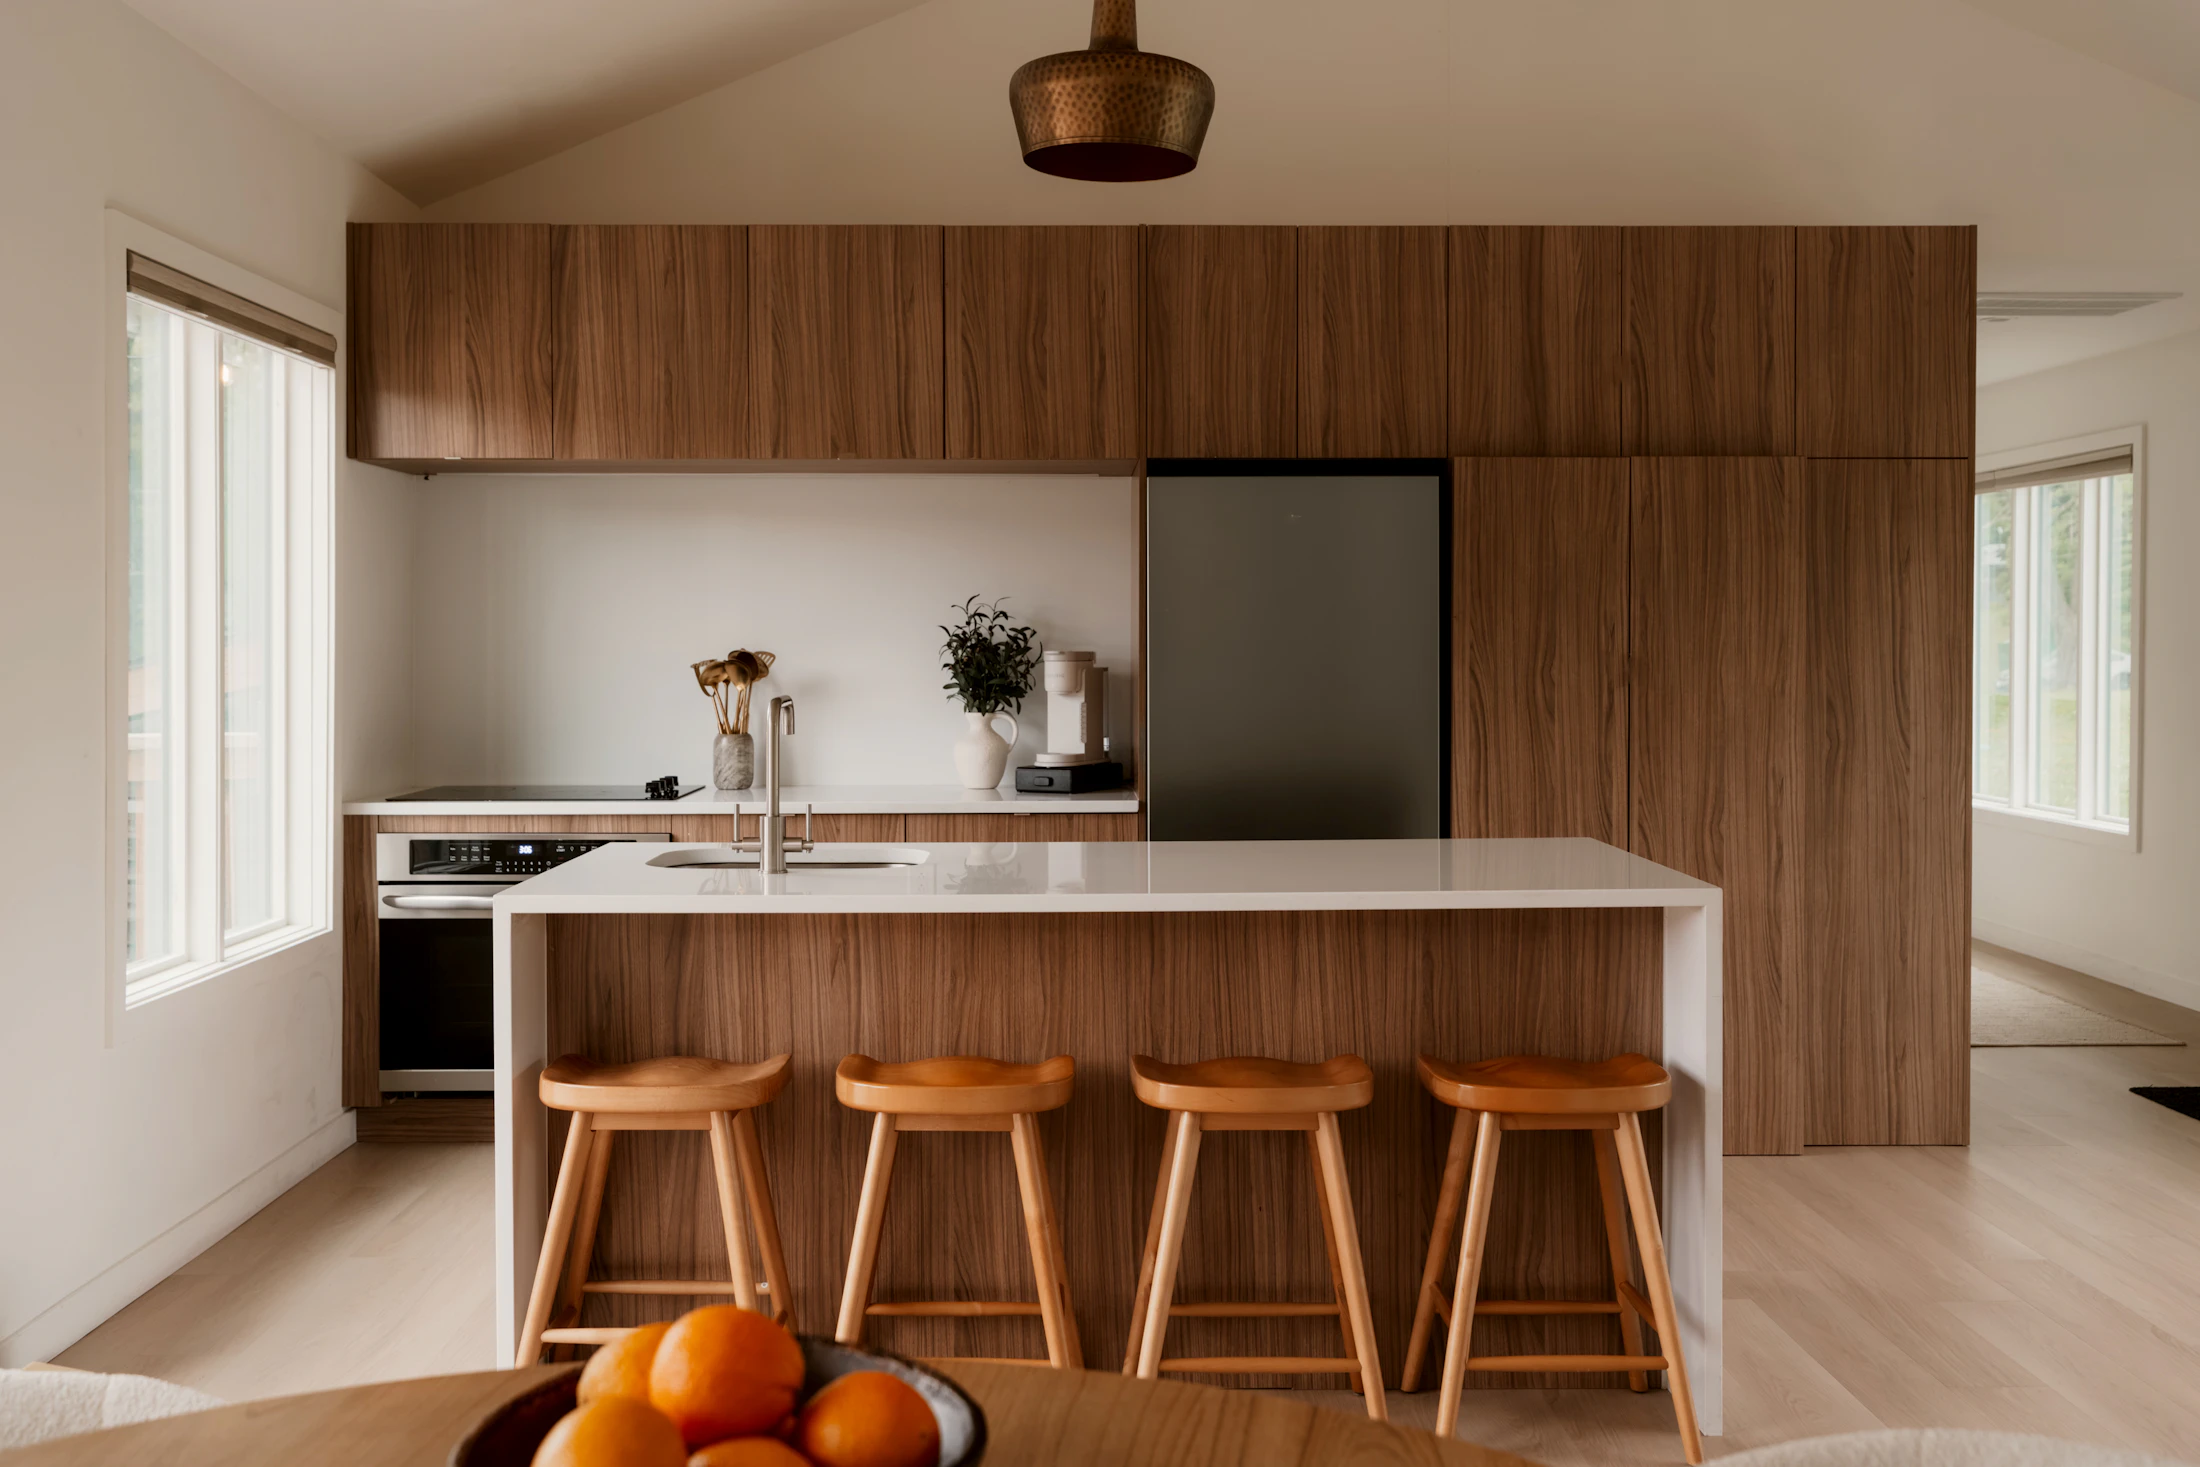
Custom kitchens, vanities, closets and built-ins, designed with care for homes and businesses in Atlanta, Georgia.
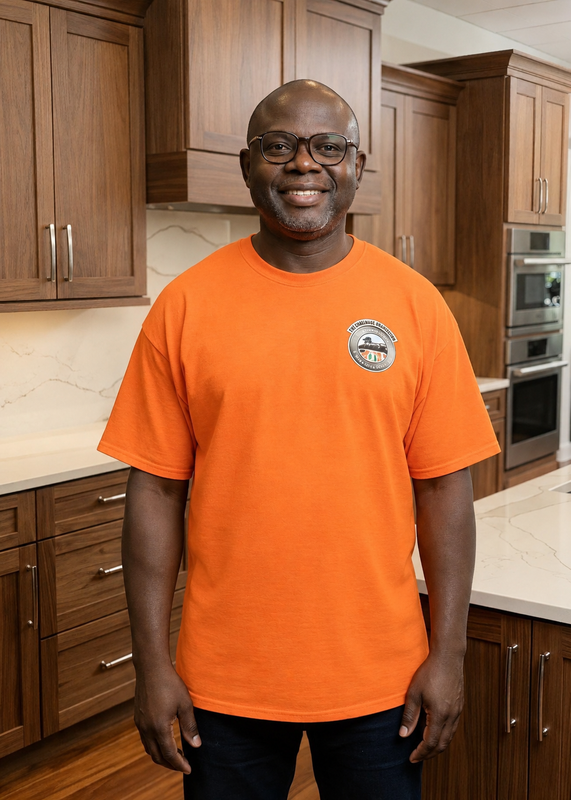
Olay Designs Plus Cabinetry creates custom cabinetry for homes and businesses in Atlanta, from kitchens and vanities to closets, built-ins and reception areas.
Every project starts with a conversation. Mr. Lincoln listens to how you use the space, then shapes the layout, materials and finish around it, so the cabinetry looks right and works every day.
From the kitchen to the reception desk, each piece is designed to fit the space and the people who use it. Photographs on this site are design inspiration, not completed Olay projects.
Layouts, doors and storage shaped around the way you cook, gather and entertain.
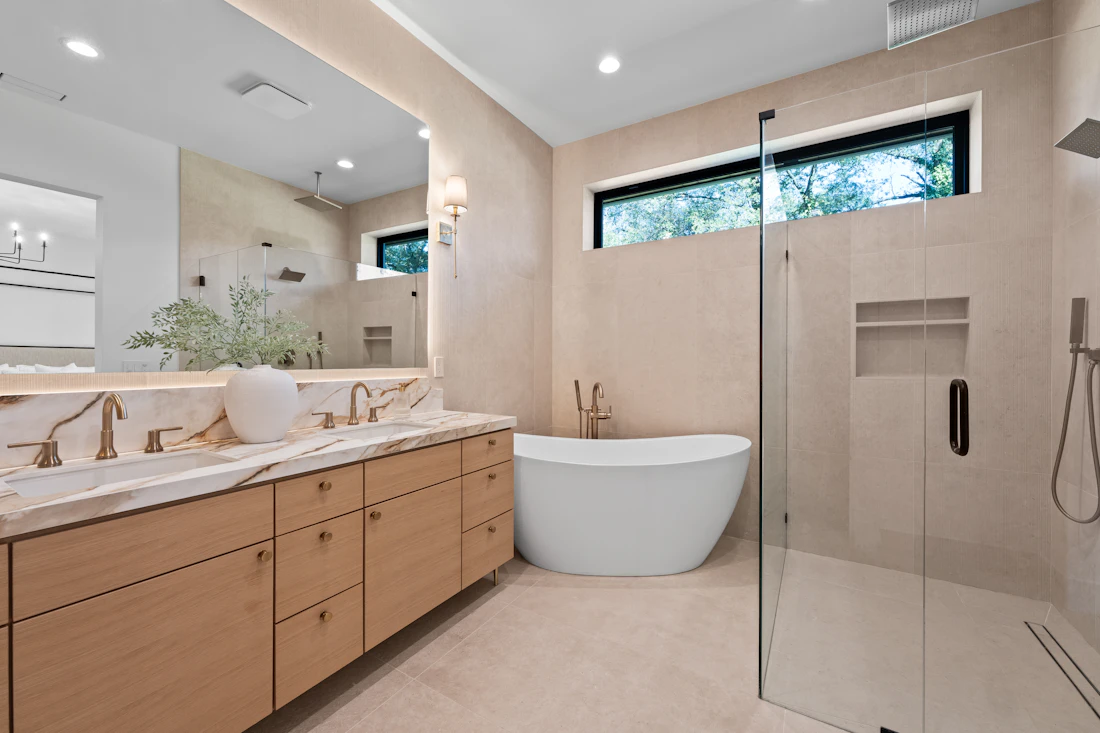
Single and double vanities sized to the room and finished to suit your hardware and stone.

Shelving that fits the wall exactly and gives books and collections a proper home.

One composed wall for the screen, storage and display, tailored to the room.

Hanging space, drawers, shelving and lighting arranged around your wardrobe.

Desks, cabinets and shelving that make a focused workspace feel part of the house.

Cabinetry for glassware, bottles and a bar top, planned for easy hosting.
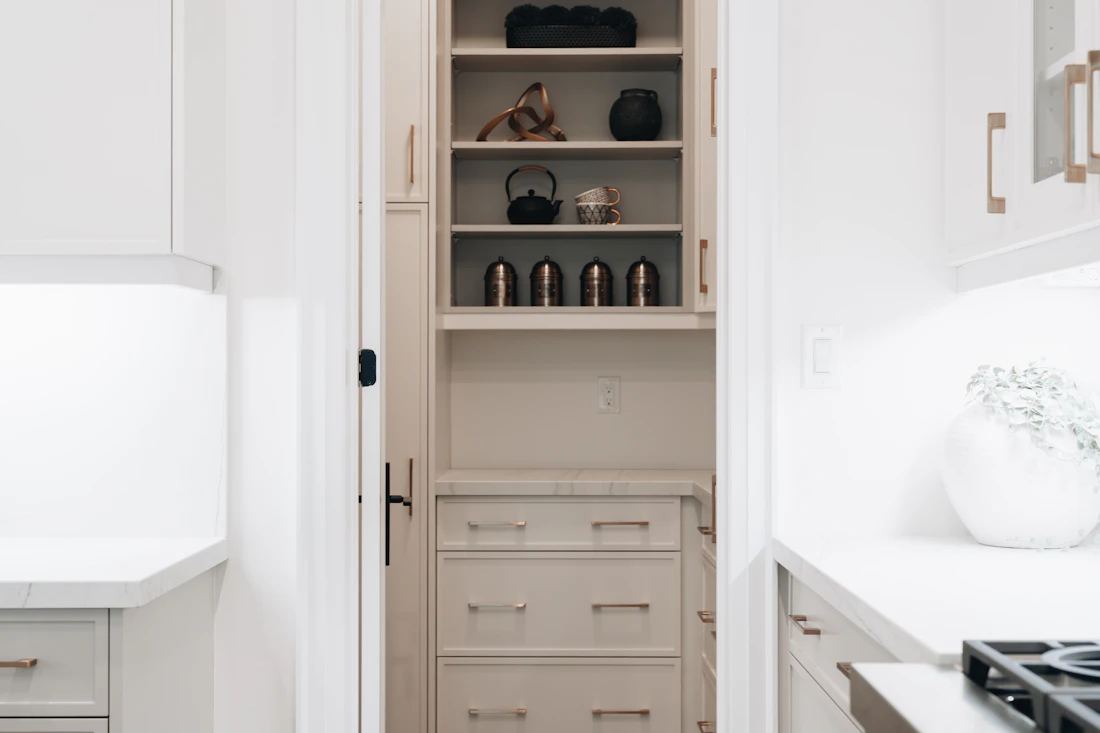
Drawers and shelves that keep staples visible, reachable and organized.

Paneling, trim and decorative detail that tie rooms and cabinetry together.

Durable stone surfaces selected to coordinate with your cabinetry and finishes.
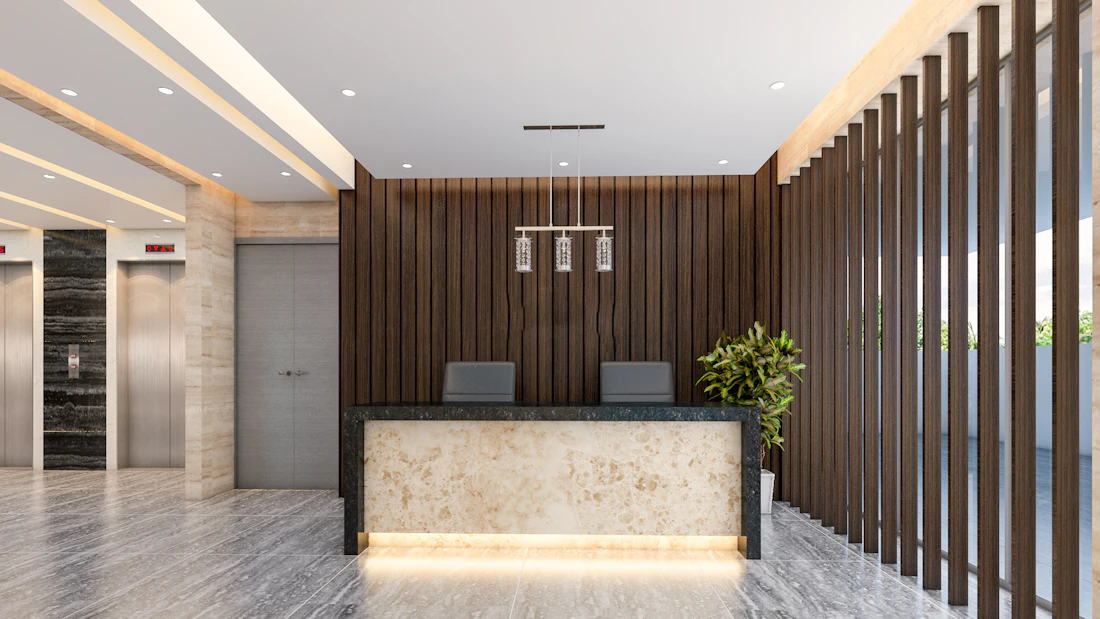
Reception desks, display units and storage for offices and other business spaces.
Tell us about your space and what you need it to do.
Start your projectExamples of what's possible. These are inspirational concept images, not completed Olay projects.
Great cabinetry is decided in the details. These are the choices worth settling together, before anything is built.
Grain, color and sheen are chosen together with the doors and hardware, so the finish reads as one palette from room to room.
Granite and quartz countertops are selected with the cabinetry in mind: tone, veining and edge profile are decided as one design.
Drawer corners, door frames and cabinet boxes carry the weight of daily use. Pulls, hinges and trim set the tone, from quiet brass to dark metal.
Swatches and drawings are illustrations. Ask about physical samples when you get in touch.
Our kitchen finally works the way we cook. The cabinets reach the ceiling, the drawers sit exactly where we need them, and the walnut tone feels warm without being dark.
We wanted a double vanity that felt calm and uncluttered. The drawers are organized, the finish matches our brass fixtures, and the whole bathroom looks twice the size.
The walk-in closet is the room I show everyone first. Every shelf and rod has a purpose, and the lighting makes getting dressed a pleasure.
Our entertainment wall hides every cable and still leaves room for the books and photos we love. It looks like it was part of the house from day one.
I work from home, so the office built-ins mattered. The desk, shelving and storage fit the wall perfectly, and the room is finally somewhere I want to work.
Call, email or send the form. Tell us what you are planning and where, and we will take it from there.